Save
Ask
Tour
Hide
Share
$300,000
1 Day On Site

26095 Rangemore Street
Southfield City, MI 48033

For Sale|Single Family Residence|Active
3
Beds
2
Total Baths
2
Full Baths
1,820
SqFt
$165
/SqFt
1959
Built
Subdivision:
BLACKWOODS FOREST GLENS
County:
Oakland
Call Now: 586-242-5838
Is this the listing for you? We can help make it yours.
586-242-5838
26095 Rangemore Street26095 Rangemore Street26095 Rangemore Street26095 Rangemore Street
Save
Ask
Tour
Hide
Share

Mortgage Calculator

Monthly Payment (Est.)

$1,369
Calculator powered by Showcase IDX, a Constellation1 Company. Copyright ©2026 Information is deemed reliable but not guaranteed.

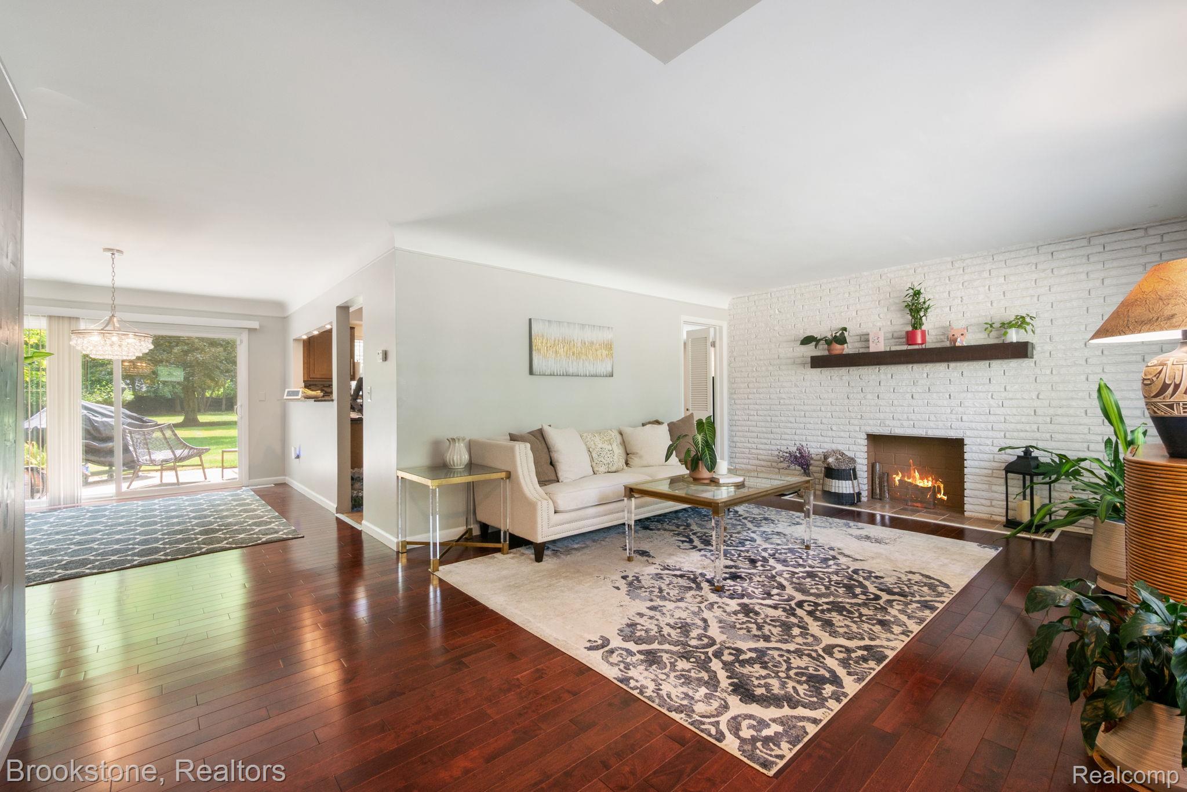
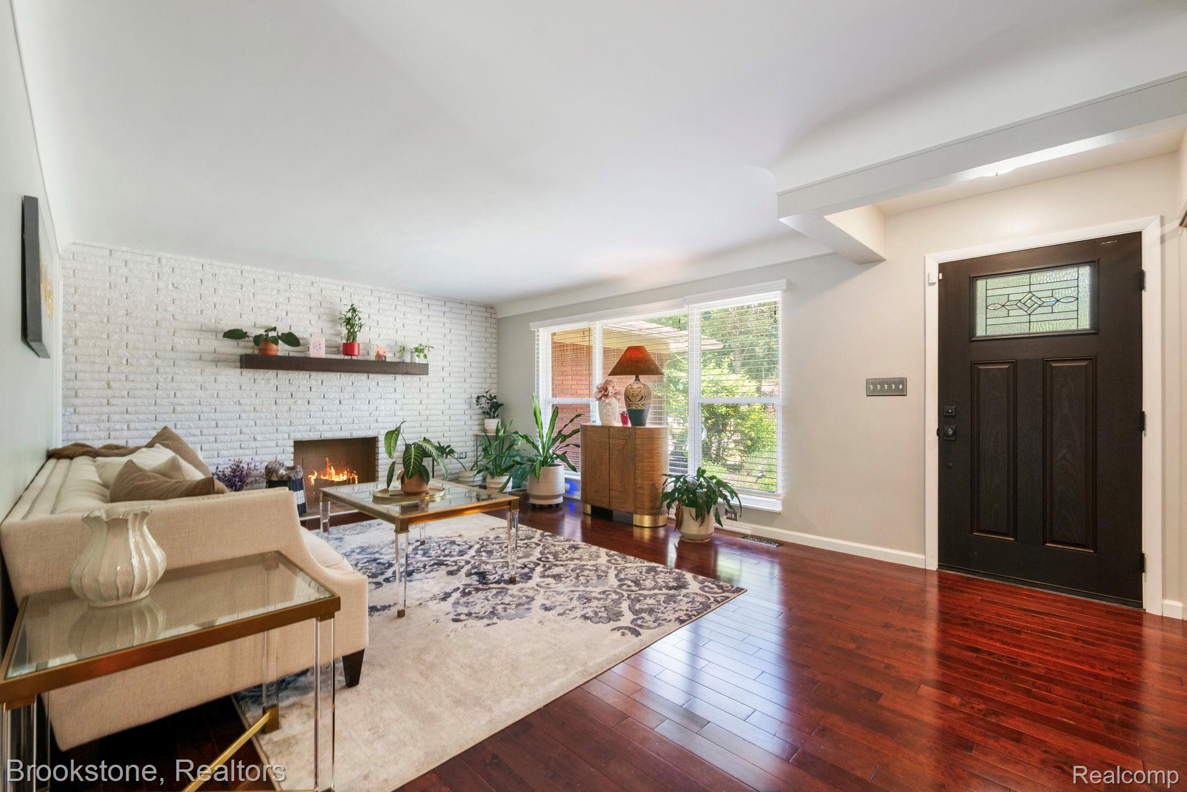
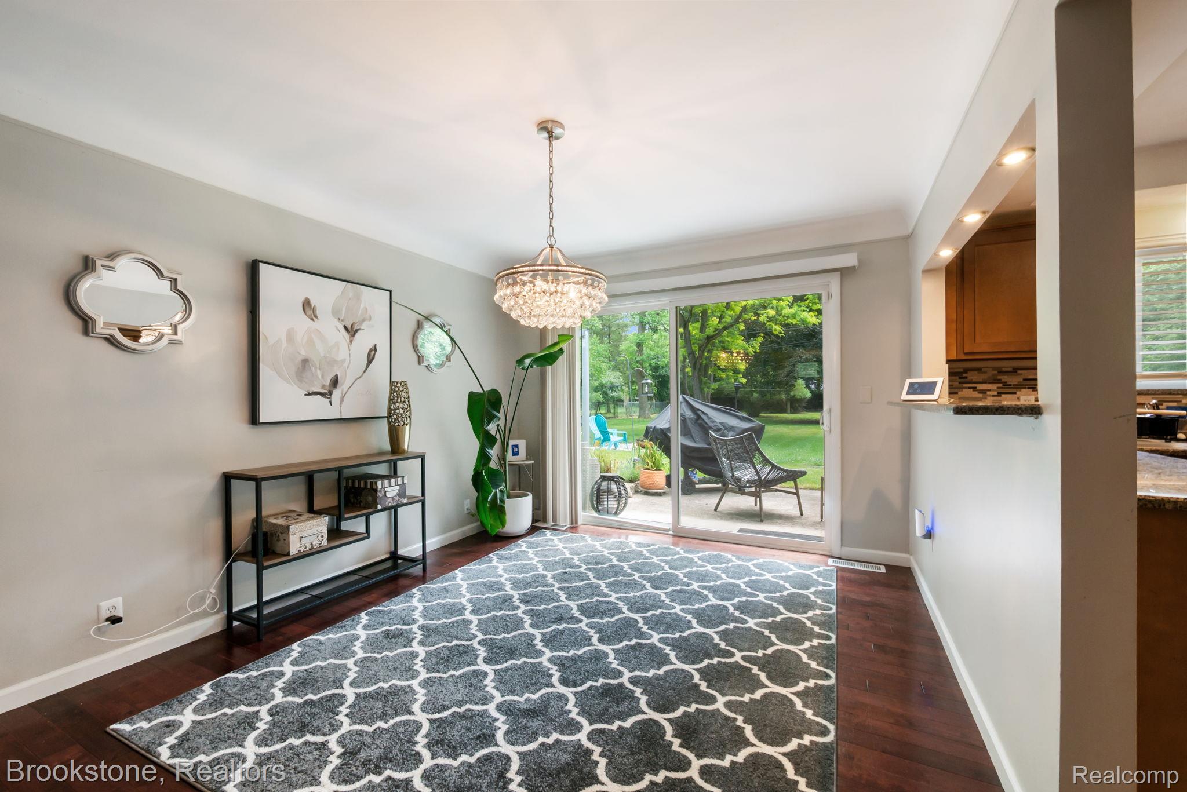
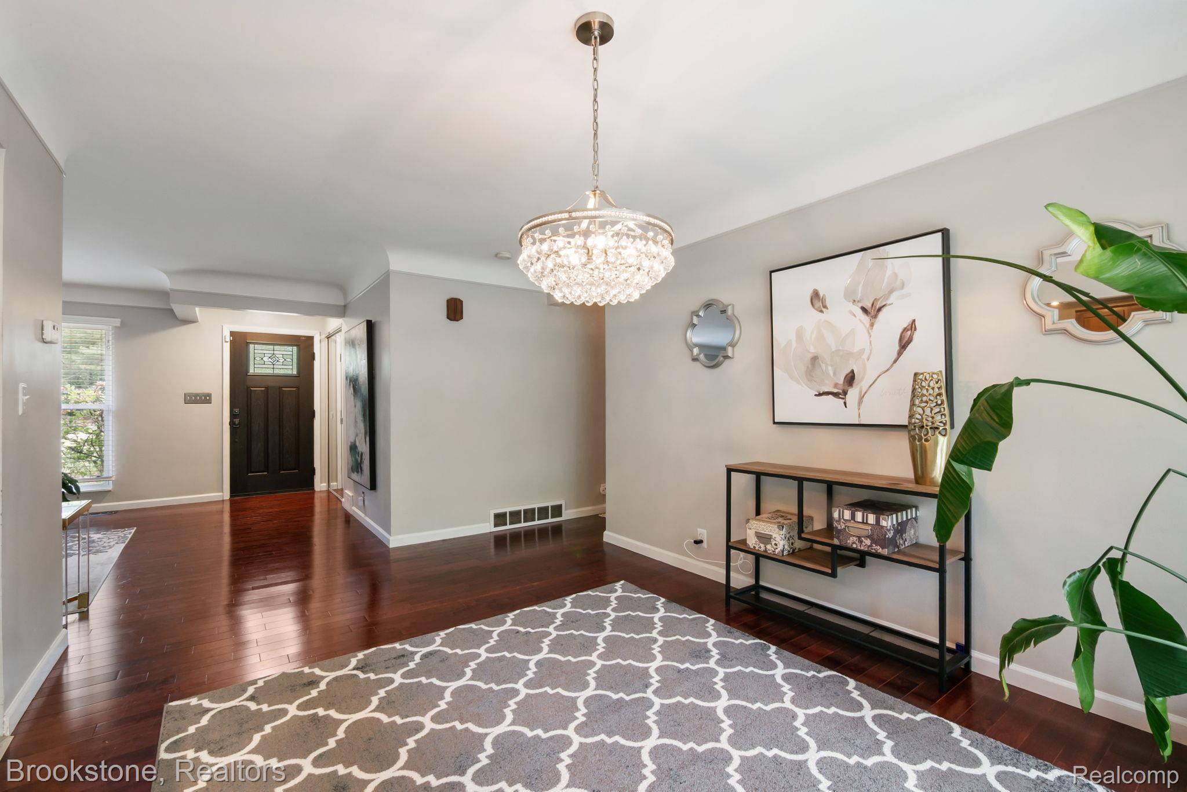
Step into this beautiful 3 bedroom, 2 bath ranch home with over 1,800 square feet of living space. Gorgeous cherry hardwood floors throughout with completely new flooring in all three bedrooms. Updated kitchen has beautiful cabinets, back-splash, and granite countertops. Formal dining room features a door-wall leading to the massive back-yard of nearly 3/4 acres of land! This backyard is a blank slate waiting for your garden, entertaining space, and more to compliment the existing fire pit, perfect for starry-night gatherings. Dual-entry bathroom off primary bedroom also boasts granite and ceramic tiling! Other newer features include added recessed lighting, new lighting fixtures, whole-house generator, shut off valve on washing machine and new refrigerator. Conveniently just minutes away from freeways, dining and shopping. This one is truly-move in ready and waiting for it's new owner! Audio/visual surveillance on property.

Save
Ask
Tour
Hide
Share
Listing Snapshot
Price 
$300,000
Days On Site 
1 Day
Bedrooms 
3
Inside Area (SqFt) 
1,820 sqft
Total Baths 
2
Full Baths 
2
Partial Baths 
N/A
Lot Size 
0.69 Acres
Year Built 
1959
MLS® Number 
20261068170
Status 
Active
Property Tax 
$5,723
HOA/Condo/Coop Fees 
N/A
Sq Ft Source 
N/A
Friends & Family
Recent Activity
yesterdayListing first seen on site
yesterdayListing updated with changes from the MLS®
General Features
Acres 
0.69
Attached Garage 
Yes
Cross Street 
Telegraph Rd & 9 Mile Rd
Disclosures 
Taxes Homestead Exempt
Garage 
Yes
Garage Spaces 
2
Levels 
One
Parking 
AttachedDirect Access
Pets 
Yes
Property Sub Type 
Single Family Residence
Security 
Smoke Detector(s)
Sewer 
Septic Tank
Special Circumstances 
Standard
SqFt Above 
1820
Style 
Ranch
Water Source 
Public
Interior Features
Appliances 
Gas Water HeaterDishwasherDryerFree-Standing Gas RangeFree-Standing RefrigeratorWasher
Basement 
Crawl Space
Cooling 
Central Air
Electric 
Circuit Breakers
Fireplace 
Yes
Fireplace Features 
Family RoomLiving RoomWood Burning
Heating 
Forced AirNatural Gas
Laundry Features 
Laundry Room
BathFull 
Dimensions - 6 X 5
Bedroom 
Dimensions - 12 X 11
Family Room 
Dimensions - 18 X 13
Kitchen 
Dimensions - 13 X 10
Laundry 
Dimensions - 8 X 6
Living Room 
Dimensions - 18 X 14
Master Bedroom 
Dimensions - 18 X 13
Save
Ask
Tour
Hide
Share
Exterior Features
Construction Details 
Brick
Exterior 
Lighting
Other Structures 
Shed(s)
Patio And Porch 
Patio
Pool Features 
None
Roof 
Asphalt
Community Features
Building Access 
GroundLevel
Financing Terms Available 
CashConventionalFHAVA Loan
MLS Area 
Area02244Southfield
Roads 
Paved
School District 
SouthfieldPublicSchools
Schools
School District
SouthfieldPublicSchools
Elementary School
Unknown
Middle School
Unknown
High School
Unknown
Listing courtesy of Brookstone, Realtors LLC: [email protected]


IDX provided courtesy of Realcomp II Ltd. via RealcompIILtd. Copyright © 2026 Realcomp II Ltd. Shareholders.

IDX information is provided exclusively for consumers' personal, non-commercial use and may not be used for any purpose other than to identify prospective properties consumers may be interested in purchasing and that the data is deemed reliable but not guaranteed accurate by the MLS.

Neighborhood & Commute
Source: Walkscore
Save
Ask
Tour
Hide
Share